
الدورة
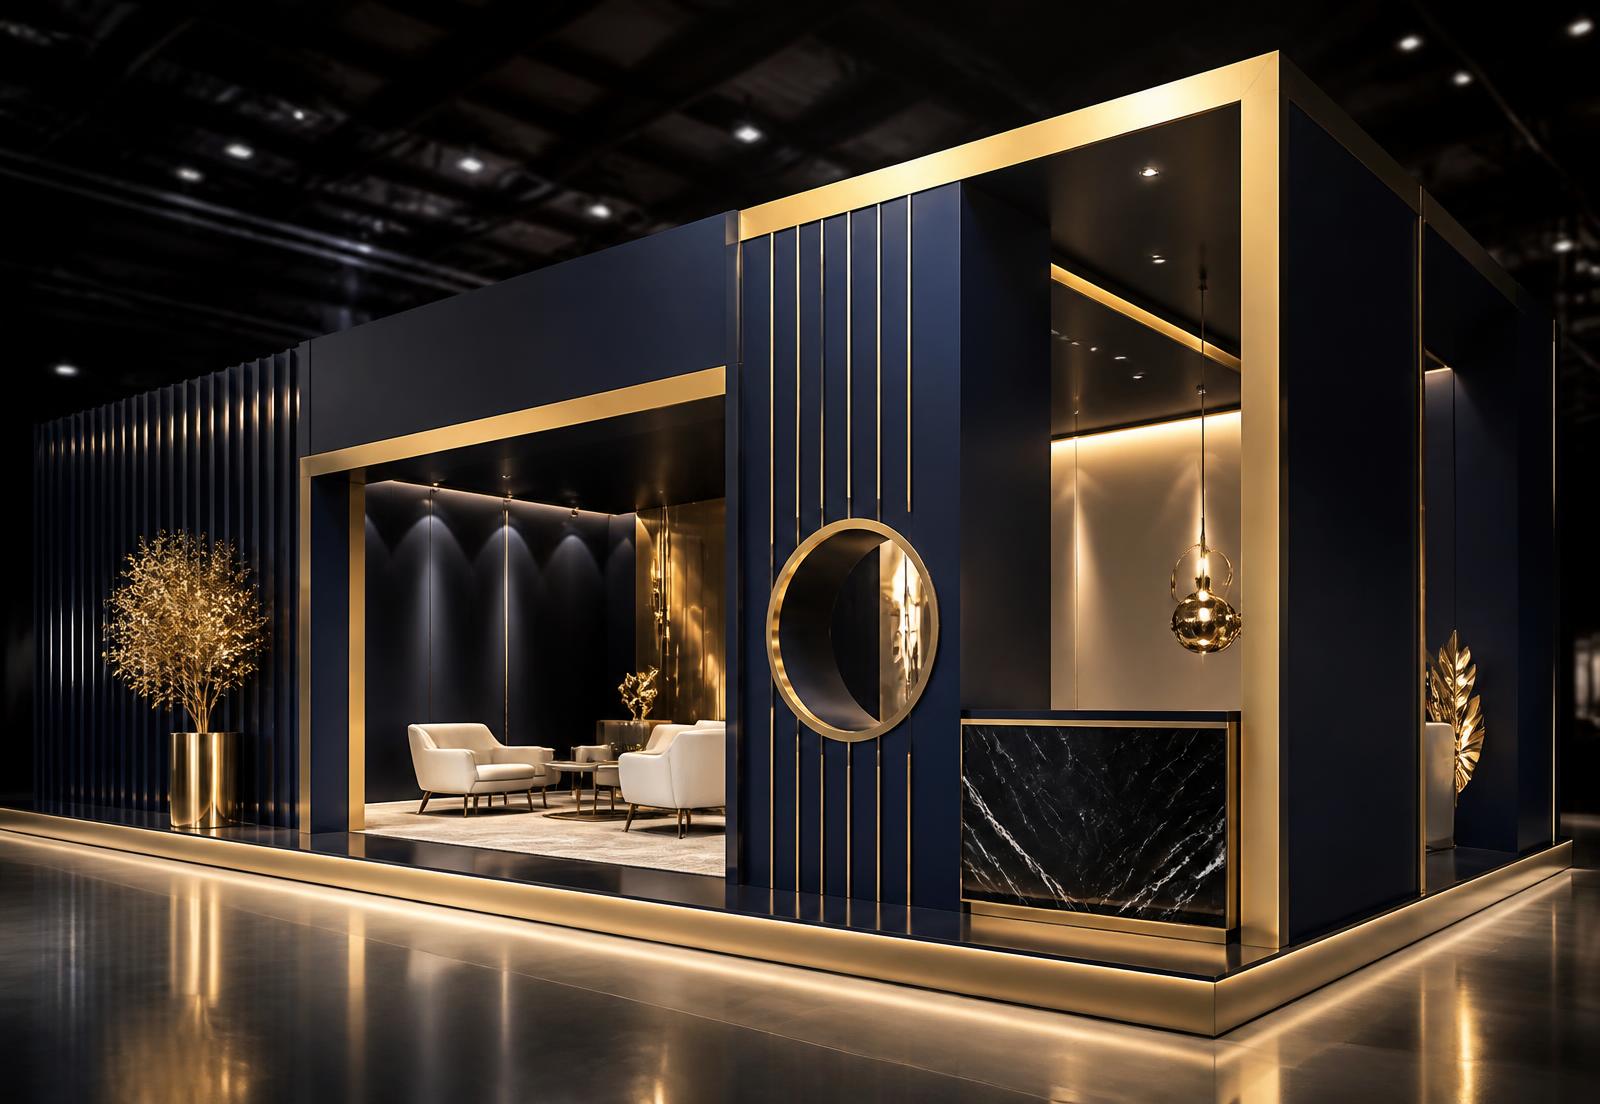
تصميم مقصورات المعارض
صمّم أجنحة معارض تعمل تجارياً: الحركة وخطوط الرؤية والمواد وقابلية التنفيذ.
المخرجات
- Read a hall floor plan
- Plan visitor circulation
- Specify buildable details
- Present a stand concept
المنهج
Module 1
The commercial logic of a stand
Module 2
Floor plans, aisles and sightlines
Module 3
Materials, structure and buildability
Module 4
Lighting and graphics
Module 5
Presentation and client approval
Module 6
Final project
تبدأ: 14 أيلول 2026
المدة: 6 weeks
الموقع: Baghdad
اللغة: Arabic / English
المدرّب: Studio Lead — Spatial Design, Exhibition & interior design
خطوة 1 من 1